Make an Appointment

Edit Template
Daulatabad, Gurugram|ISO Certified
ISO Certified • Automotive Quality

Quality Assurance &
Inspection

At FASTENER TECH, quality is not a final check — it’s process control from wire to finished lot. Inspection, testing and traceability keep automotive & industrial fasteners consistent lot to lot.

✓ ISO Certified Manufacturer ✓ Thread Gauging 6g / 6H ✓ Hardness Testing & Traceability ✓ Lot-to-Lot Consistency
Inspection & Process Control● LIVE QC
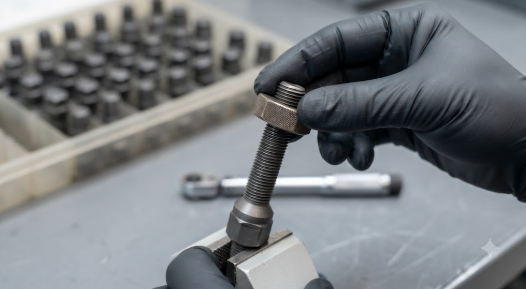
✓Thread Gauging6g / 6H Go-NoGo

Every shift, every machine

◉Hardness TestingAfter HT Verification

Class 8.8 / 10.9 / 12.9

✓Process ControlCold Forging Control

Wire to finished part

✓TraceabilityLot Tracking

Material to dispatch

✓

Consistent from lot to lot: Same gauge, same hardness, same clamp — not just one good sample.

Quality Inspection
21 Inspection — Match Drawing?
Quality Assurance

A Fastener Costs Little. A Failed Fastener Costs A Lot.

That gap is reason quality gets more attention than anything else. FASTENER TECH is ISO certified — system examined by independent body.

✓ ISO Certified — Daulatabad Industrial Area, Gurugram
Our Approach

Inspection • Testing • Process Control

01

Inspection — Match Drawing?

Asked at several points, not just end. Most valuable is in-process.

  • ✓ Incoming material — stopped at gate
  • ✓ First-off approval — after tool change
  • ✓ Final inspection — sample vs drawing
02

Testing — Will It Do Job?

Part can measure perfect & still be wrong — too soft, too brittle.

  • ✓ Hardness after heat treatment
  • ✓ Go / No-Go thread gauging
  • ✓ Proof load, tensile, torque trials
  • ✓ Coating thickness & weldability
03

Process Control — Stop Bad Parts

Inspection finds bad parts. Process control stops them from being made.
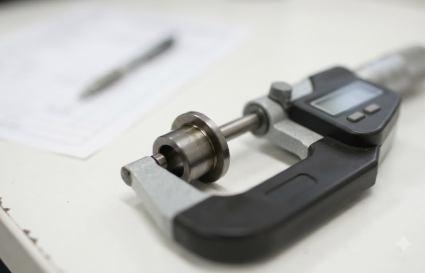
  • ✓ Tool life tracked — changed before out
  • ✓ Machine settings recorded
  • ✓ Critical dims monitored for drift
  • ✓ Material lot traceability
Inspection Flow

When We Ask The Question

IN
Incoming MaterialSteel wire checked when arrives. Wrong material can't be corrected later.
1st
First-Off ApprovalStart of every run & after tool change — production only after approval.
IP
In-Process — Most ValuableCatches drift after few hundred pcs, not at final when lot made.
FN
Final InspectionBefore packing, sample — dimensions, thread fit, appearance.
Testing
22 Testing & Process Control
Characteristic
How It's Checked
Dimensions
Vernier, micrometer
Threads
Go / No-Go gauges
Hardness
Hardness tester
Surface
Visual
Coating
Thickness as specified
Qty & Label
Check at packing
Traceability

Each Lot Identified Wire To Dispatch

Material lot → parts traced back to wire. Automotive containment fast.

✓ Full chain: material lot → run → dispatch
✓ Question on delivery = trace to production & material
When Something Goes Wrong

Response Matters More

We'd rather hear small issue early than big one late.

1 Contain — identify lots, hold stock
2 Root cause — rarely first thing
3 Correct & check — has held
✓ Keep you informed
Supplier Audits

Review Our Process At Plant

Welcome to review process flow, inspection records & shop floor at Daulatabad Industrial Area, Gurugram.

Questions Buyers Ask
Can you follow our inspection plan?

Yes — built into control plan.

Samples before production?

Yes — approval first.

Documents with each lot?

Tell us need — agreed before delivery.

Change in material/process?

No change without informing & agreement.

Discuss Your Quality Requirements

We'll build inspection + test plan for your part.

info@fastenertech.in →
Dashwood contempt on mr unlocked resolved provided of of. Stanhill wondered it it welcomed oh. Hundred no prudent he however smiling at an offence.

Quick Links

About

Help Centre

Business

Contact

About Us

Terms of Use

Our Team

How It Works

Accessibility

Support

FAQs

Terms & Conditions

Privacy Policy

Career

Company Info